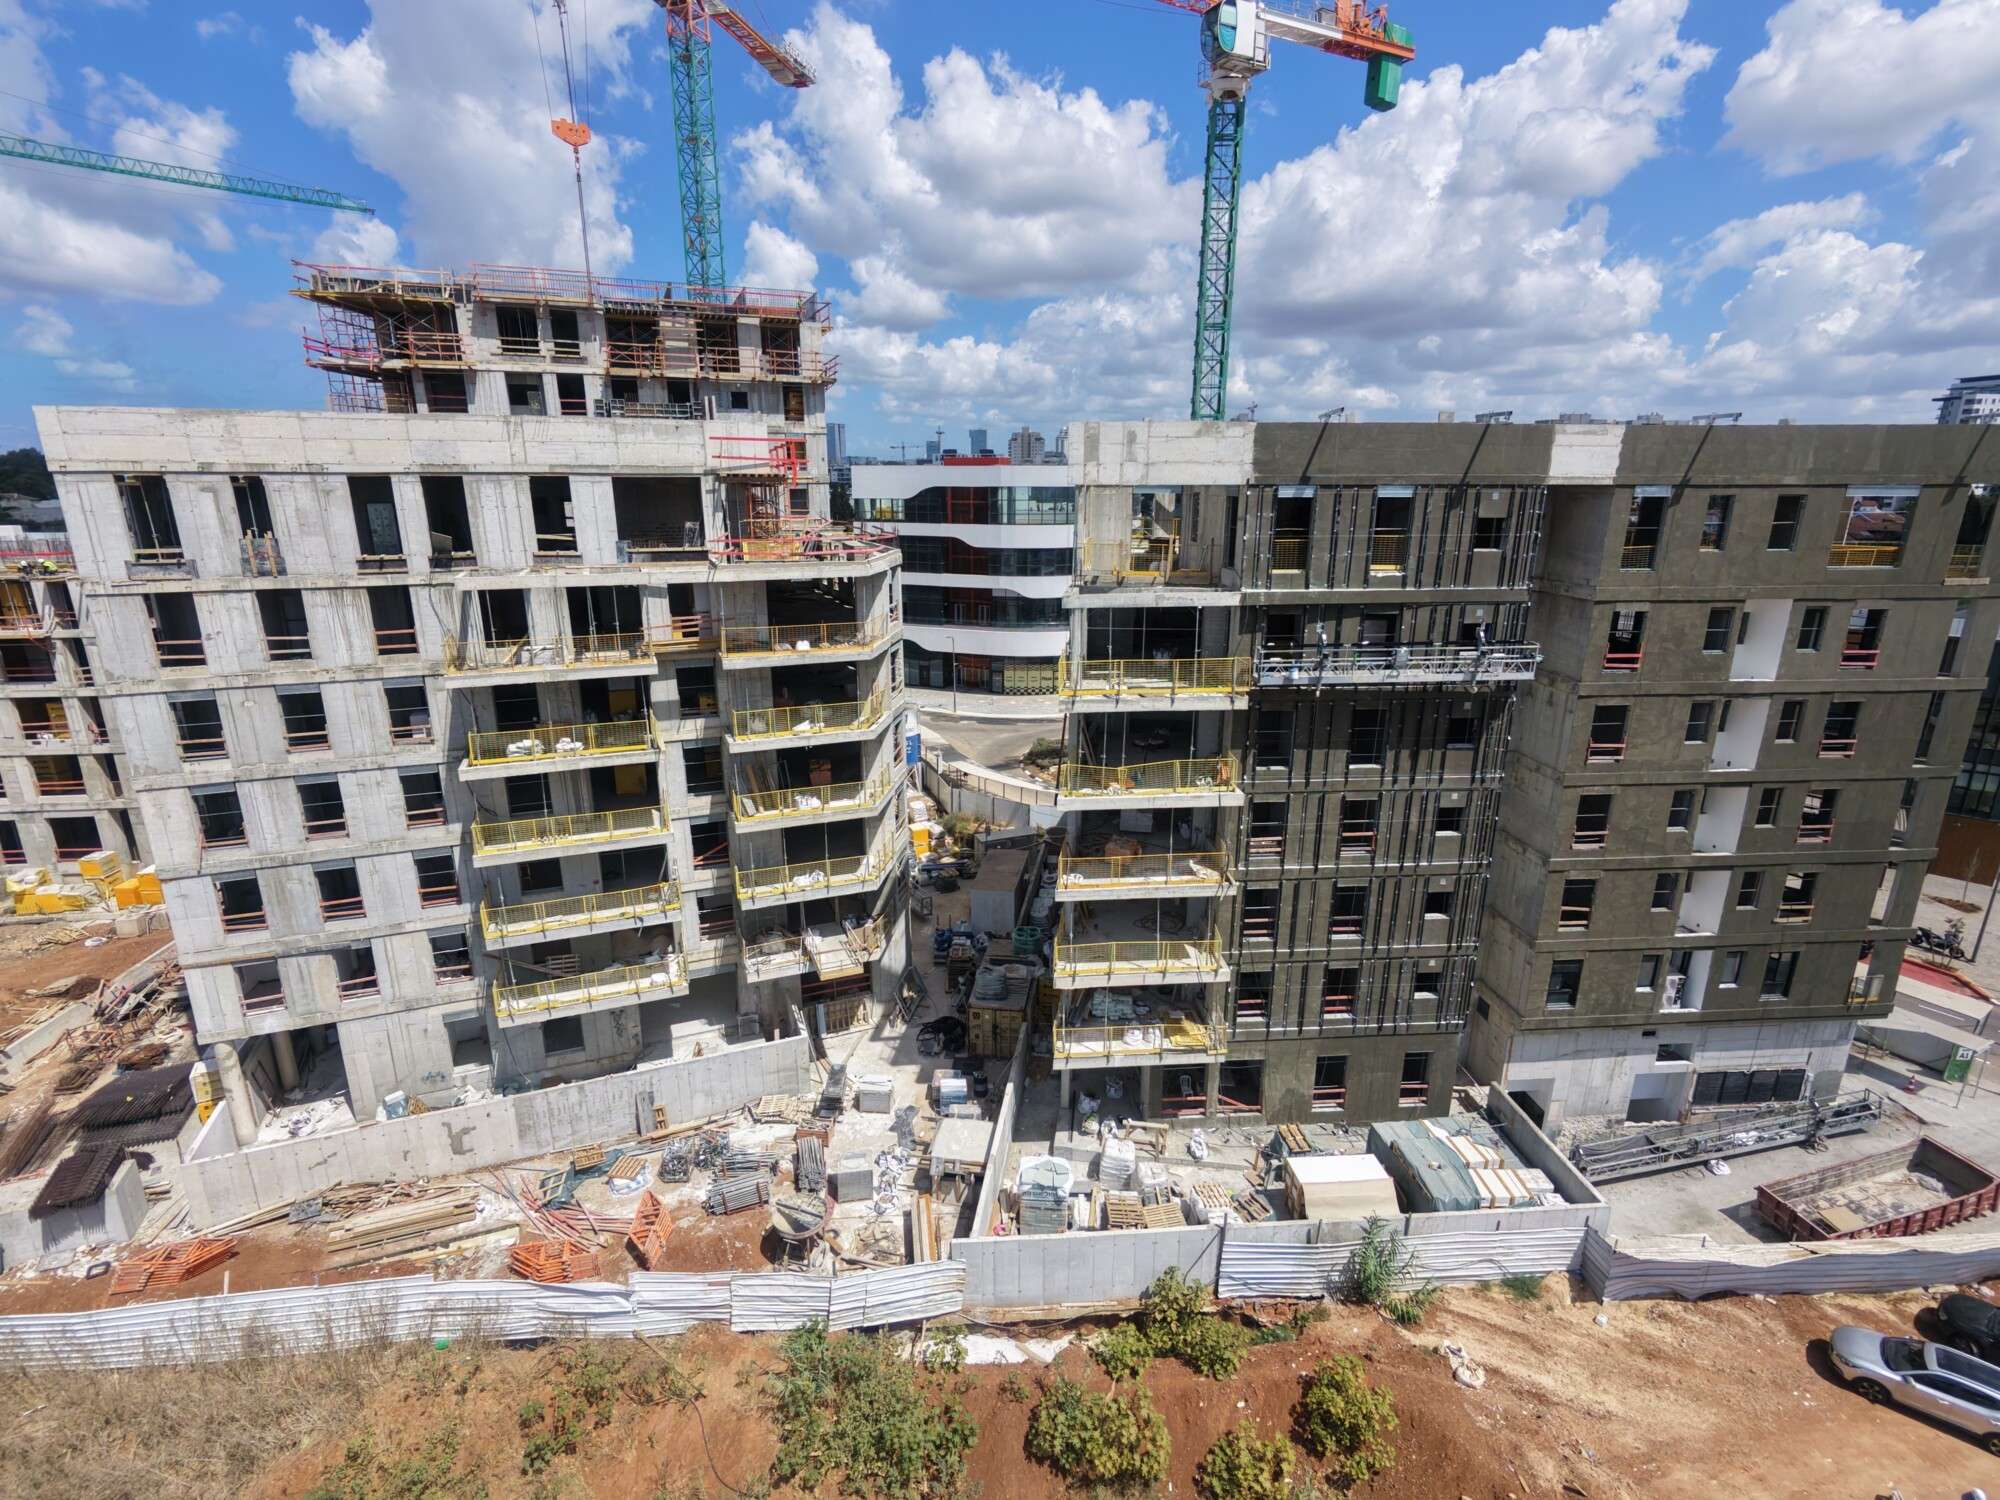
DREAMS in Hod HaSharon — A Contemporary Ventilated Façade for Five Residential Buildings
רונית אלקבץ 1, הוד השרון
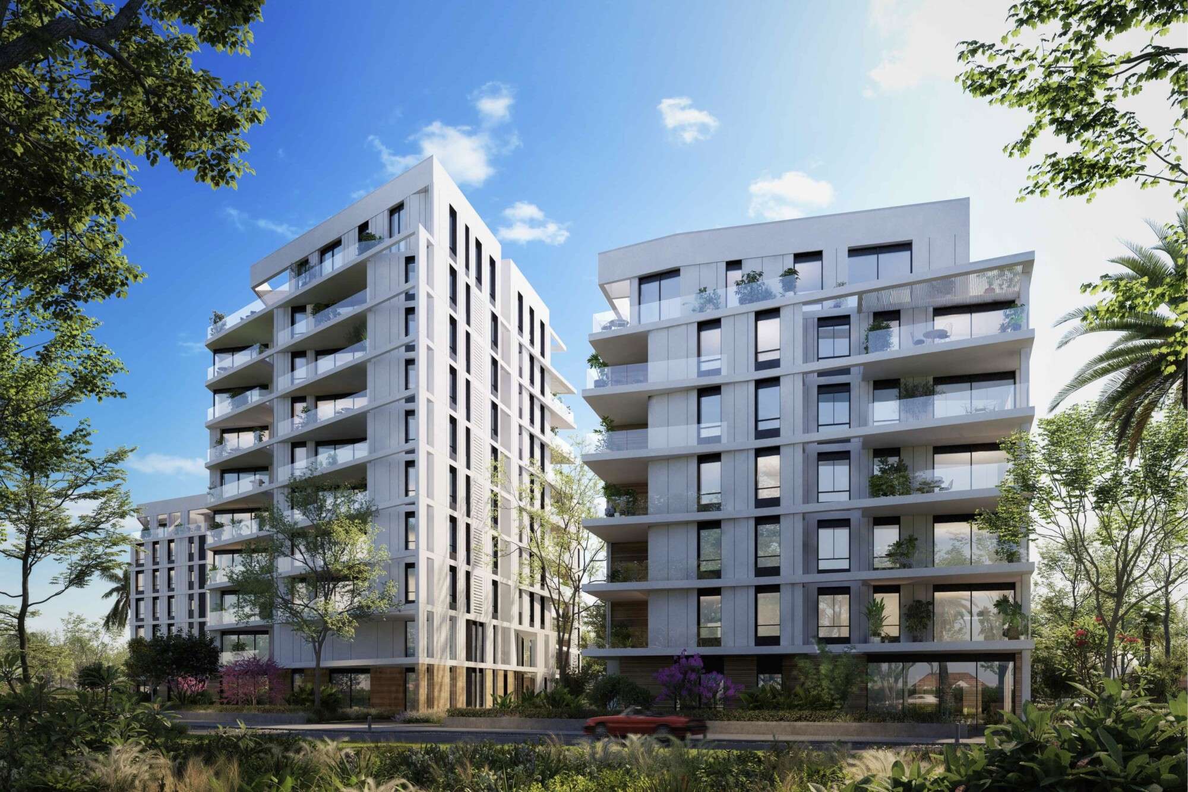
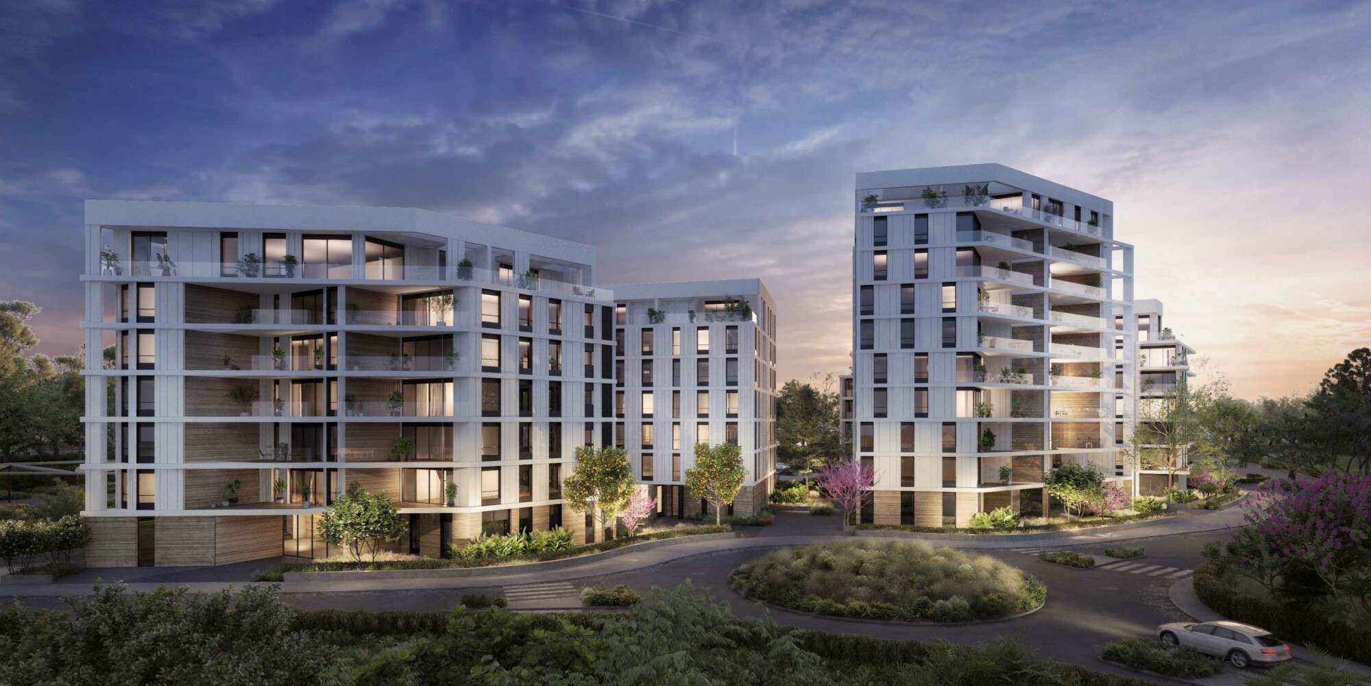
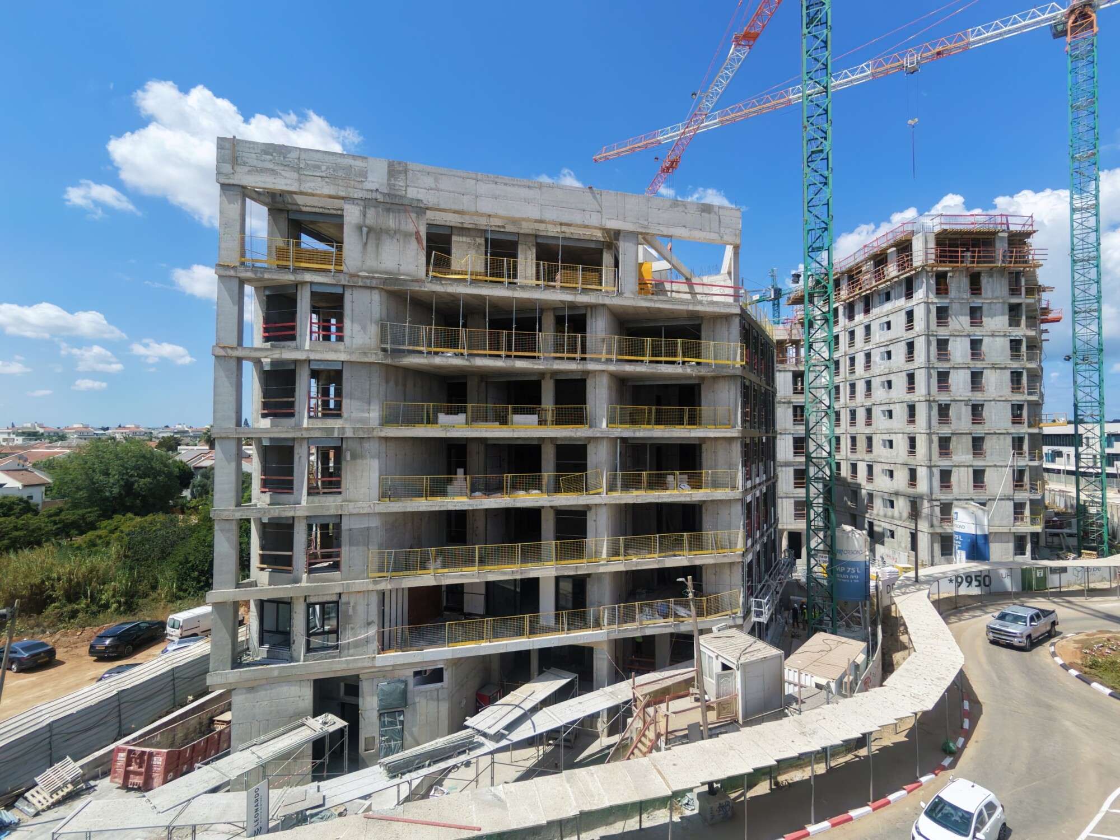
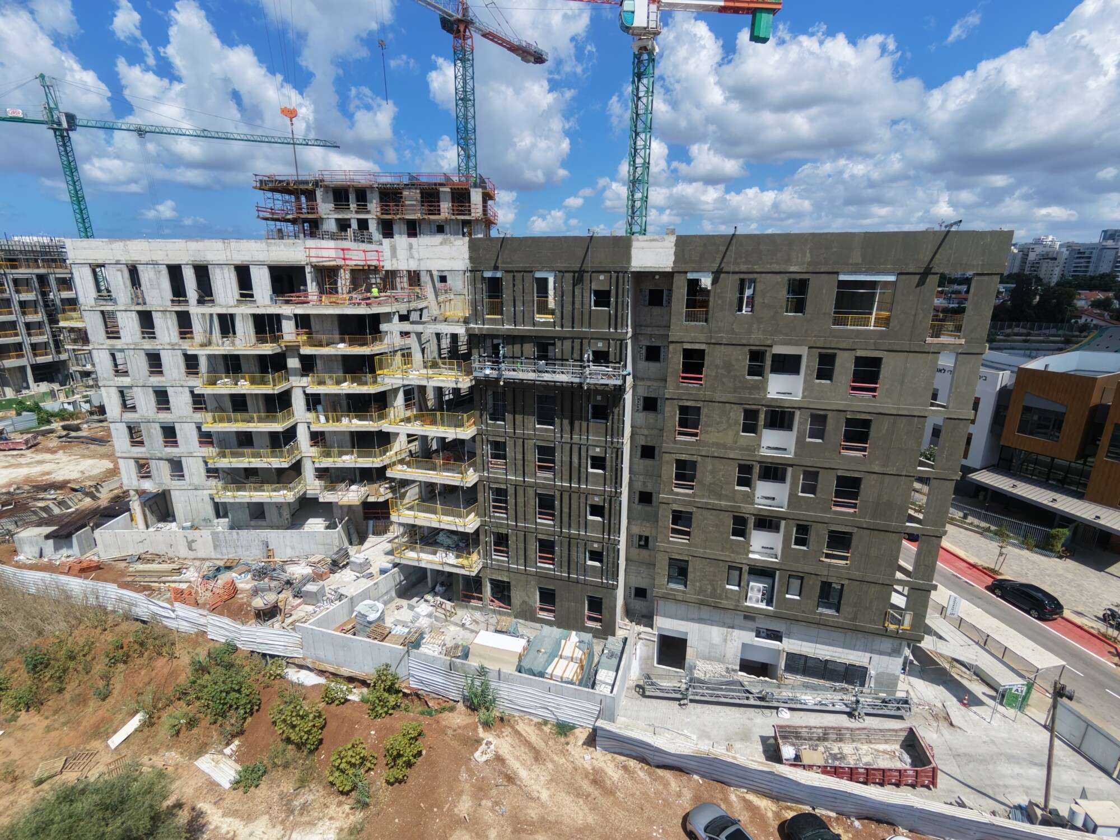
The main materials are white fibre‑cement, wood‑effect Europanel and dark grey 2 mm aluminium cladding, with a total façade area of about 7,000 m².
The façade design combines three complementary materials: HPL panels, fibre-cement boards, and 2 mm aluminium panels. Together, they create a balanced architectural composition in which durability, functionality, and modern aesthetics come together.
Narrow HPL strips on the balconies introduce warmth, comfort, and a sense of exclusivity to the exterior. They create a refined visual rhythm, emphasize the private balcony areas, and give each building a more welcoming and distinctive character.
White fibre-cement cladding forms a clean, timeless base for the overall composition. Combined with dark-grey aluminium panels, it creates a sharp contemporary contrast that highlights the geometry of the buildings and gives the project a refined modern identity.
The result is a cohesive façade solution that is bright, elegant, and contemporary, with a carefully balanced interplay of textures, colours, and proportions. DREAMS demonstrates how a thoughtful combination of façade materials can create recognizable architecture and elevate the visual quality of an entire residential development.
- Fiber cement
- Aluminium 2mm
- Europanels