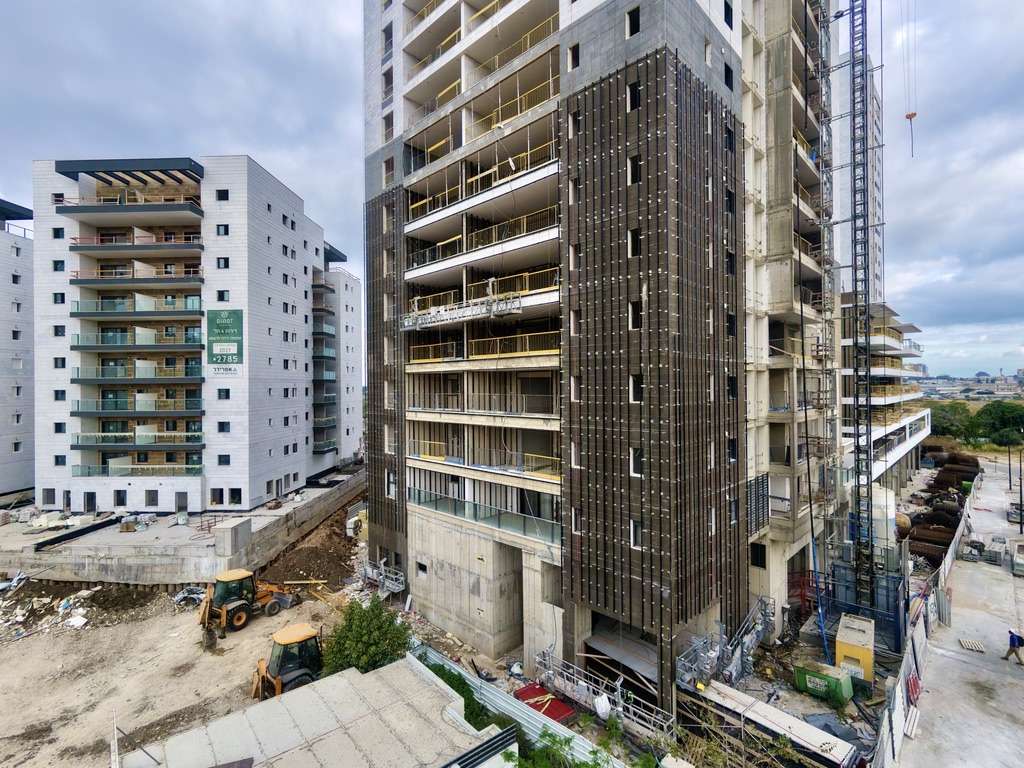
Residential building, Rehovot Almogim
Rekhovot
Precise connection lines and straight surfaces emphasize the high level of precision and finish of the fieldwork.
A ventilated façade for the first 6–7 floors of a high‑rise residential complex, with a total cladding area of approximately 7,200 m².
The design uses white and dark grey HPL panels, with the darker elements accentuating the window bands between floors.
The panels are installed on an aluminium substructure using a riveted fixing method, ensuring secure attachment and long‑term durability.
The HPL wall planes appear to cut into the massive Baranovich stone façades, creating a dynamic dialogue between modern and traditional materials.
Precisely aligned joints and flat surfaces highlight the high level of accuracy and craftsmanship achieved on site.
Special attention was given to the detailing of junctions, providing clean transitions between HPL, window systems and stone cladding.
- HPL Fundermax