Residential building, Ramat Hasharon
Rambam 10, Ramat Hasharon
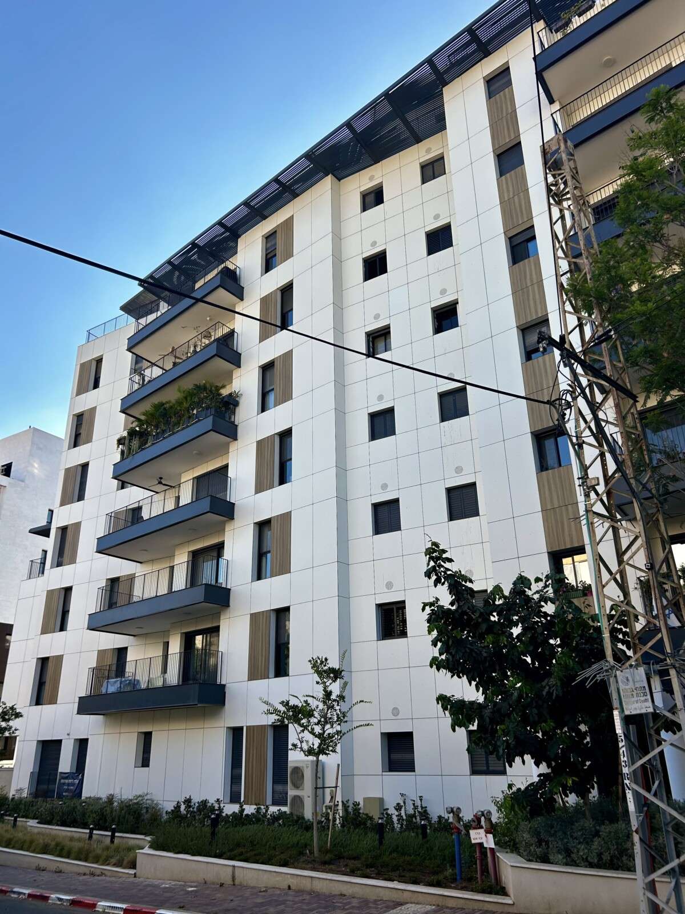
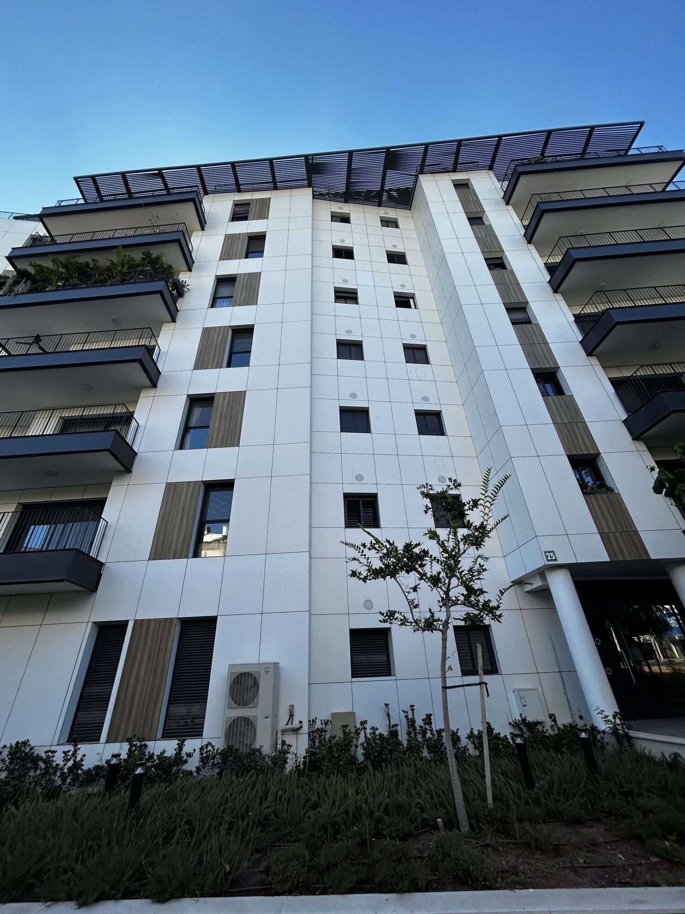
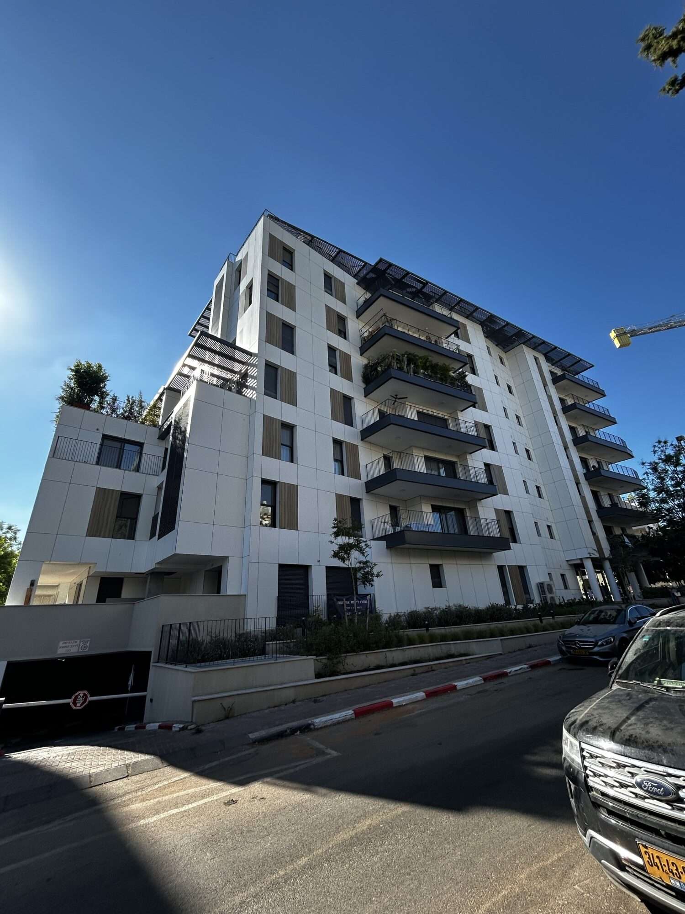
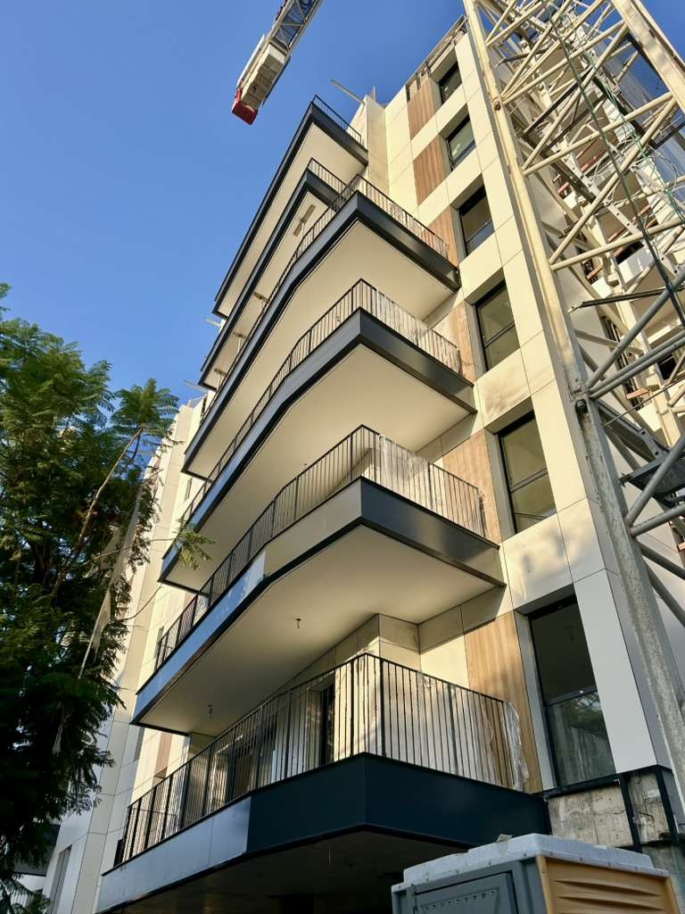
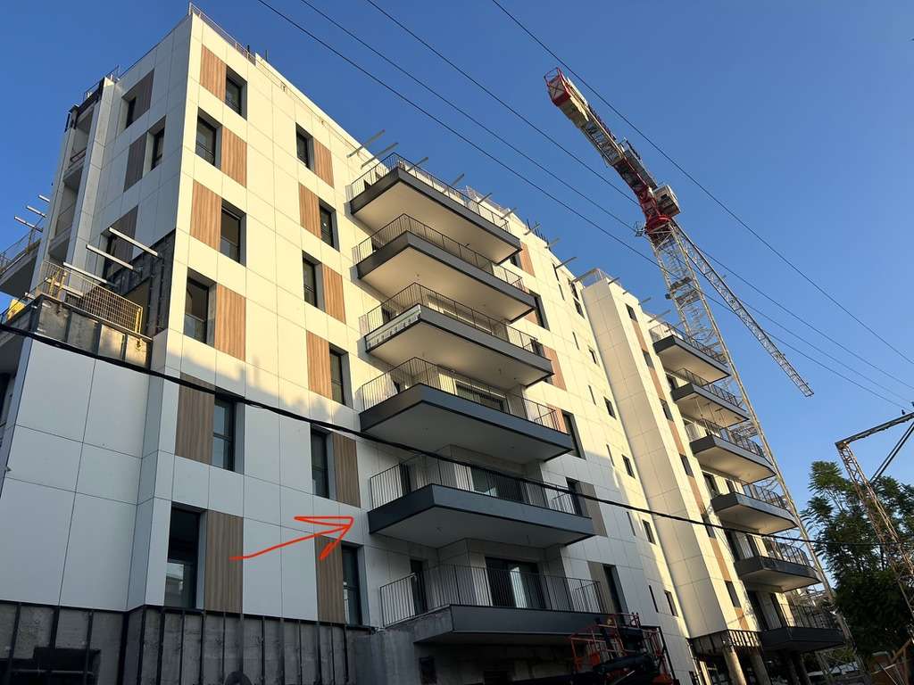
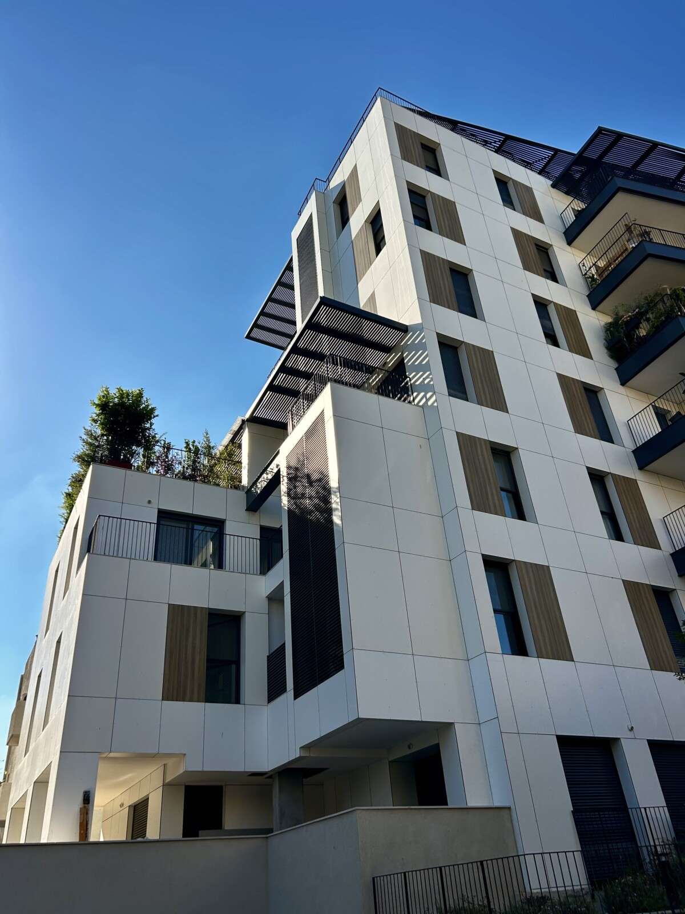
Ventilation openings, complex facade geometry and balcony beam cladding in a dark gray balcony profile create a modern and dynamic appearance of the building.
This seven-story residential building was completed using approximately 2,400 sq. m of HPL panels in white and wood-effect finishes. The facade concept is based on complex geometry, where large surfaces are combined with precisely cut ventilation openings in the panels, adding both functionality and a strong visual rhythm to the building. The balcony beams were clad with dark gray balcony profile, creating a clear structure and a balanced contrast between the light and dark elements. A major focus on this project was fast and accurate execution, allowing the work to be delivered without compromising quality.
Brief data:
Material used: HPL
Manufacturer: Greenlam
Area: approx. 2400 sq m.
Duration of work: 10 months
Tariz Cladding — facade solutions for any project, on any scale.
- HPL Greenlam