Lobby cladding in Caesarea offices
Casarea, Bazelet St.
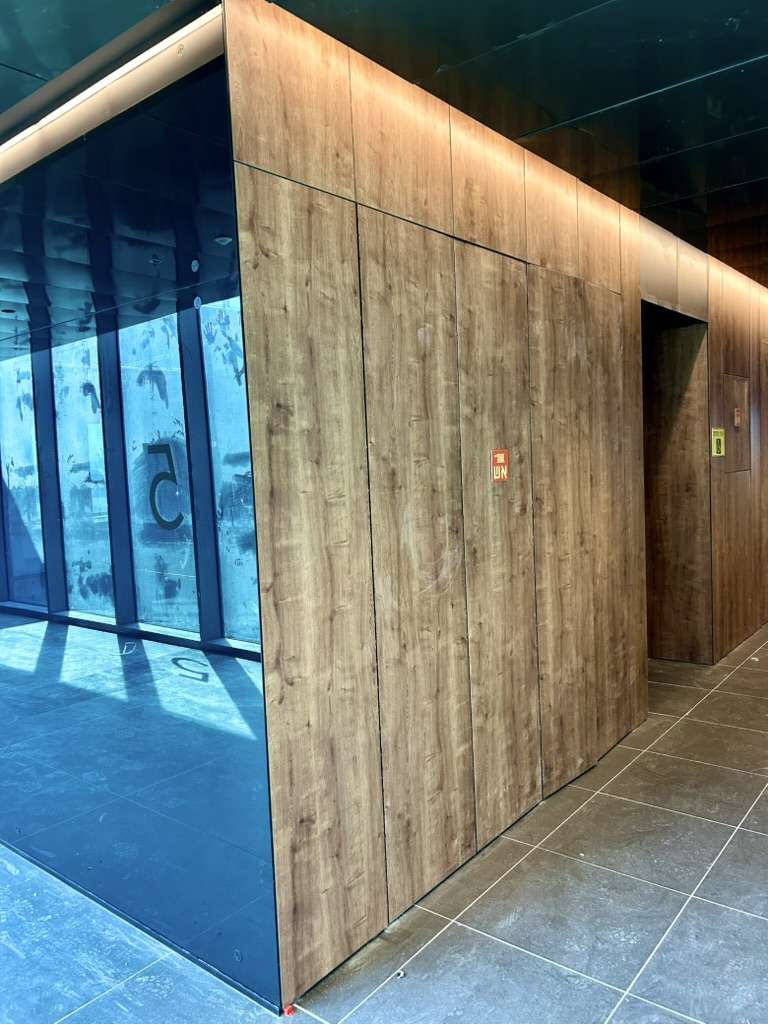
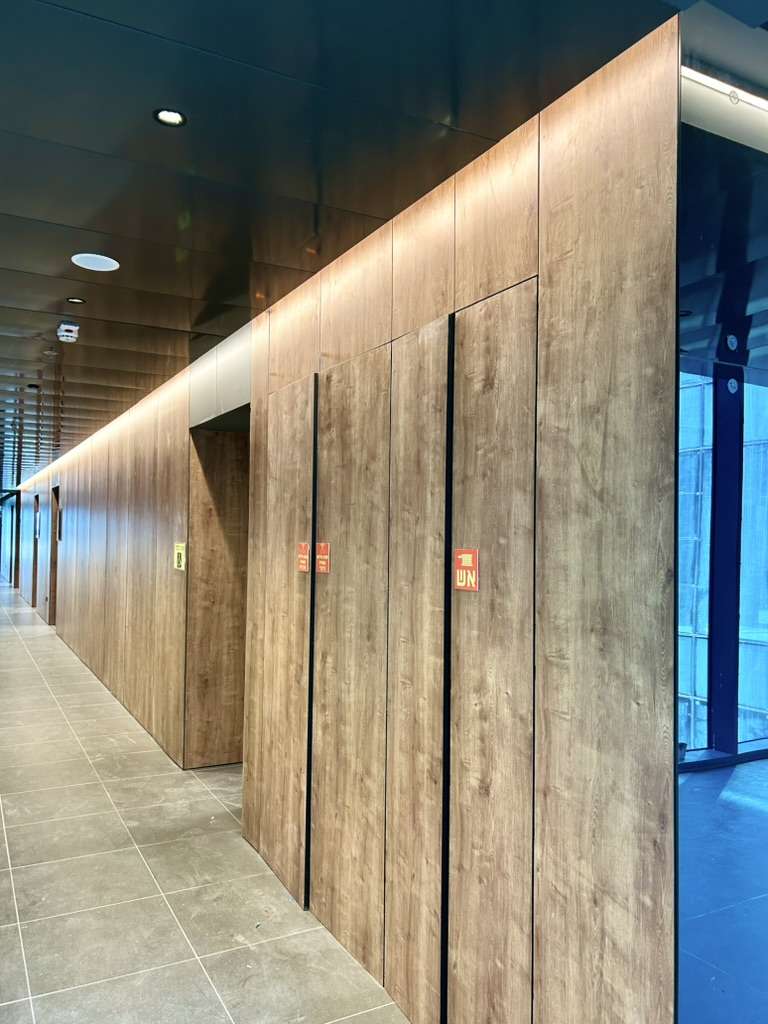
Precise connection lines and straight surfaces emphasize the level of finish and precision in execution.
A ventilated lobby façade for two modern office buildings of six floors, with a total cladding area of approximately 2,400 m².
The lobby is finished with wood-effect HPL panels, creating a warm and representative entrance that harmonises with the building’s glazing.
The panels are bonded to an aluminium substructure using a specialised adhesive system, ensuring long-term durability and secure performance.
Perfectly aligned joints and flat surfaces highlight the precision and craftsmanship of the installation.
Special attention was given to the junctions with the elevator zones and glass elements, resulting in a clean and continuous architectural line.
Thanks to efficient project management, the works were completed within a tight schedule without compromising quality.
The ventilated façade concept improves the lobby’s energy efficiency and supports a stable, comfortable indoor climate.
The system is designed to withstand mechanical impact and heavy daily traffic, which is essential for public areas.
This project enhances the prestige of the complex and demonstrates Tariz Cladding’s ability to execute complex façade solutions quickly and to a high standard.
- HPL Greenlam