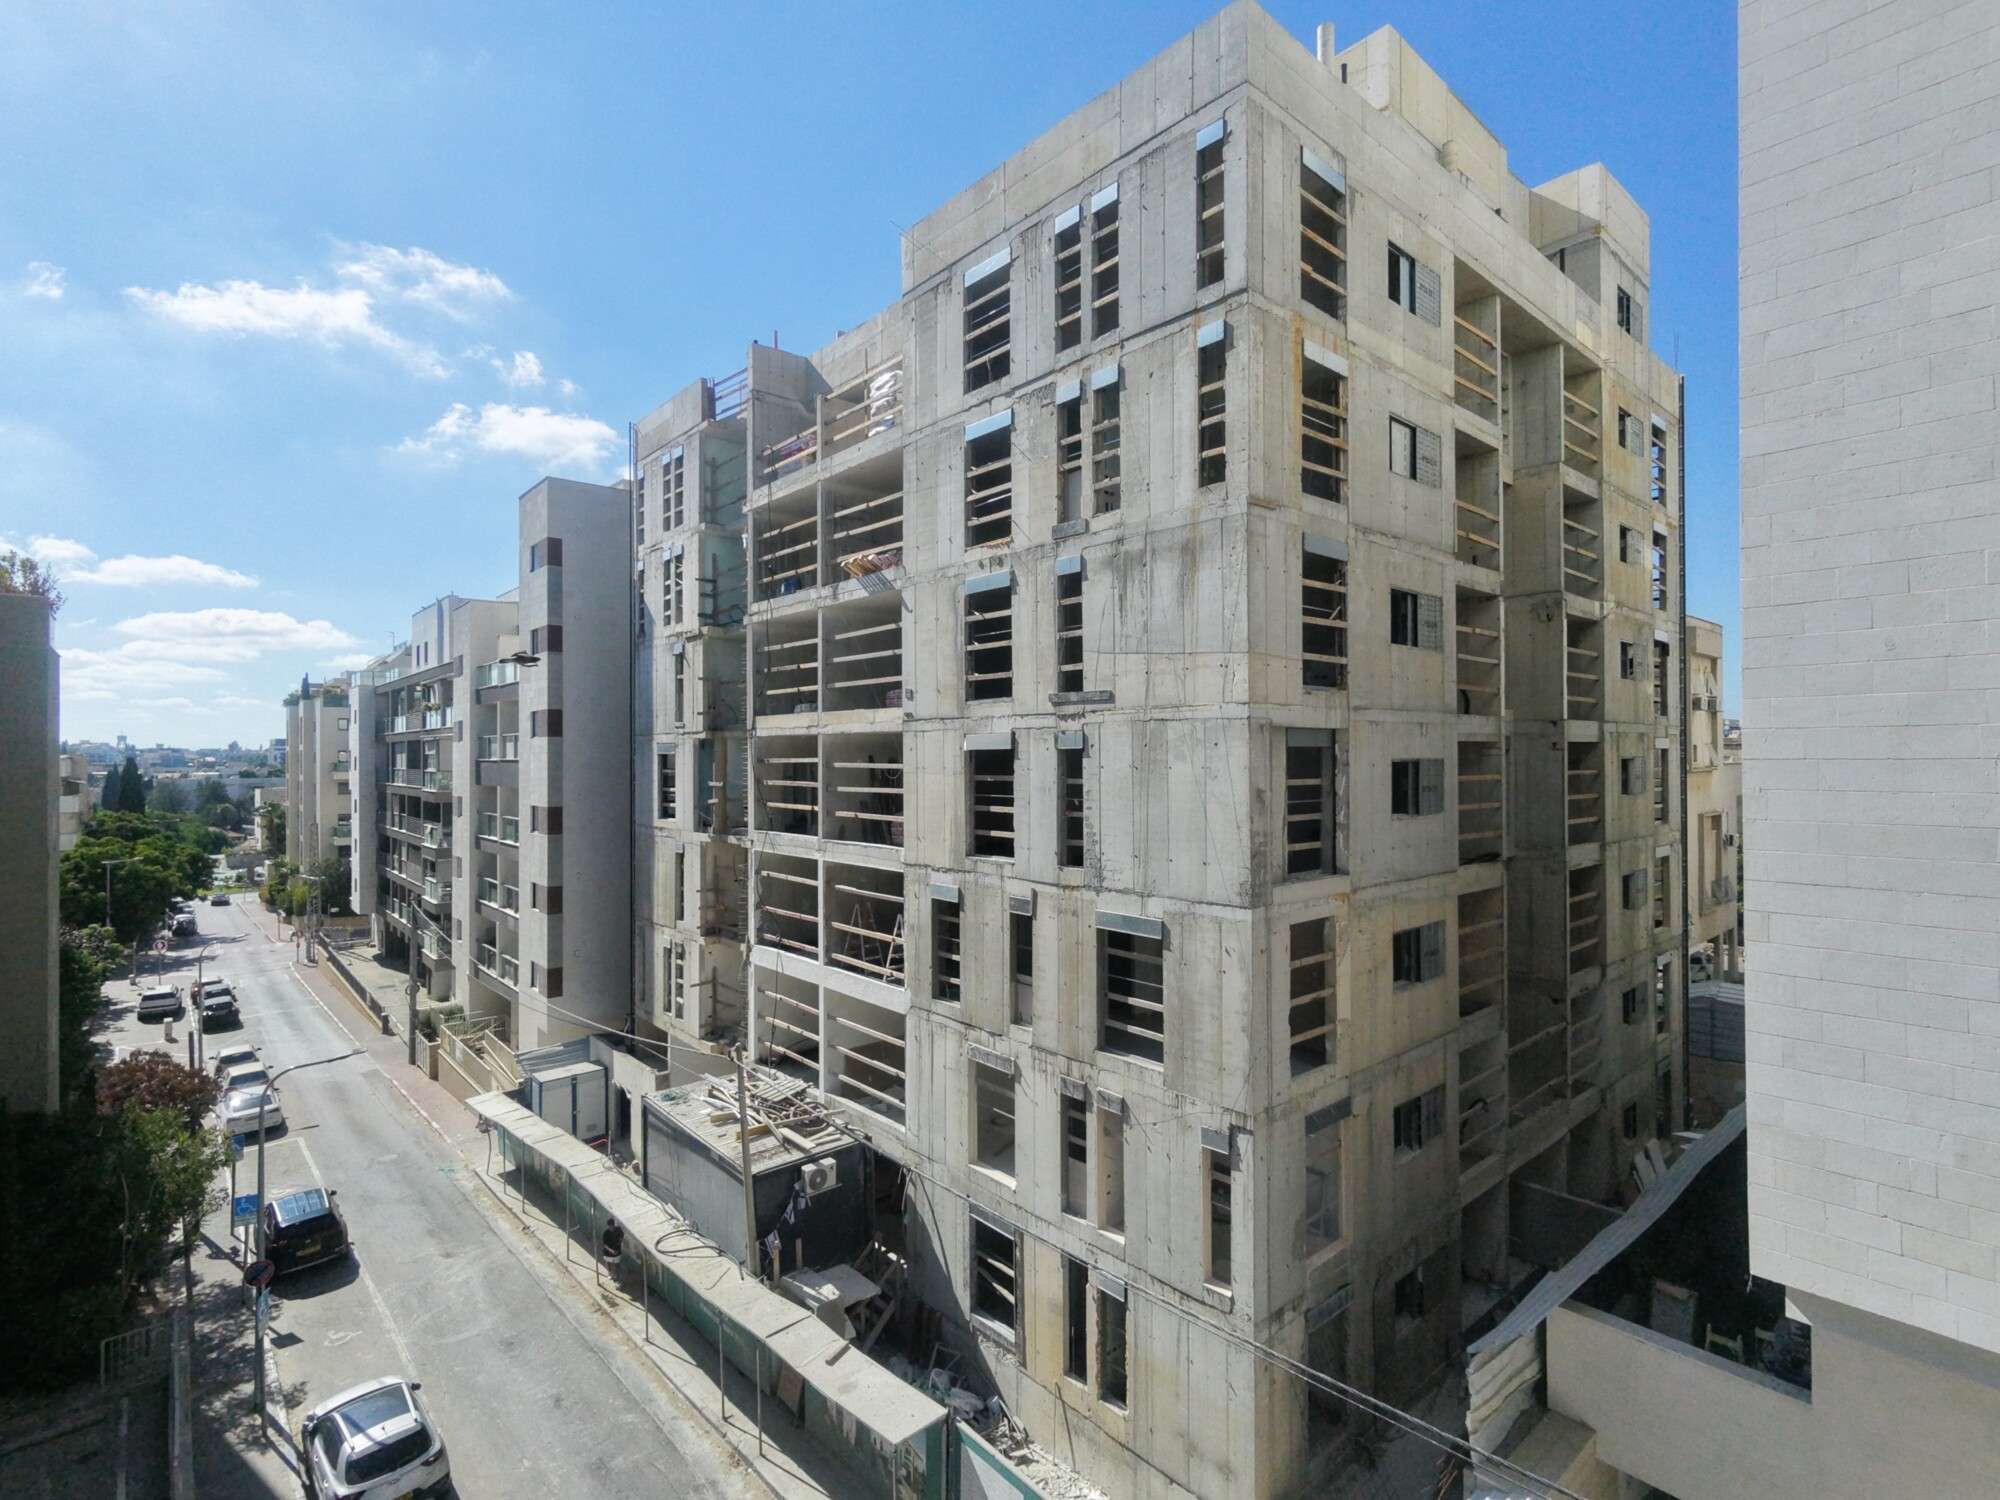
Boutique building in Raanana, Fiber Cement
Herzog 14, Raanana
Boutique 7‑storey building with white fibre‑cement ventilated façade
This boutique 7‑storey residential building features a ventilated façade clad with white fibre‑cement panels in a classic horizontal layout. The precise joints and regular grid emphasise the calm geometry of the architecture, while the light surfaces and transparent balconies keep the volume visually airy. One of the key challenges of the project is installing the substructure after the thermal insulation layer, which requires accurate coordination of fixing points, profiles and build‑up thicknesses to maintain a perfectly even façade plane and clean panel alignment.
Brief data:
Material used: Fiber Cement
Manufacturer: SwissPearl
Area: approx. 1700 sq m.
Duration of work: 5 months
Tariz Cladding — facade solutions for any project, on any scale.
- Fiber Cement SwissPearl