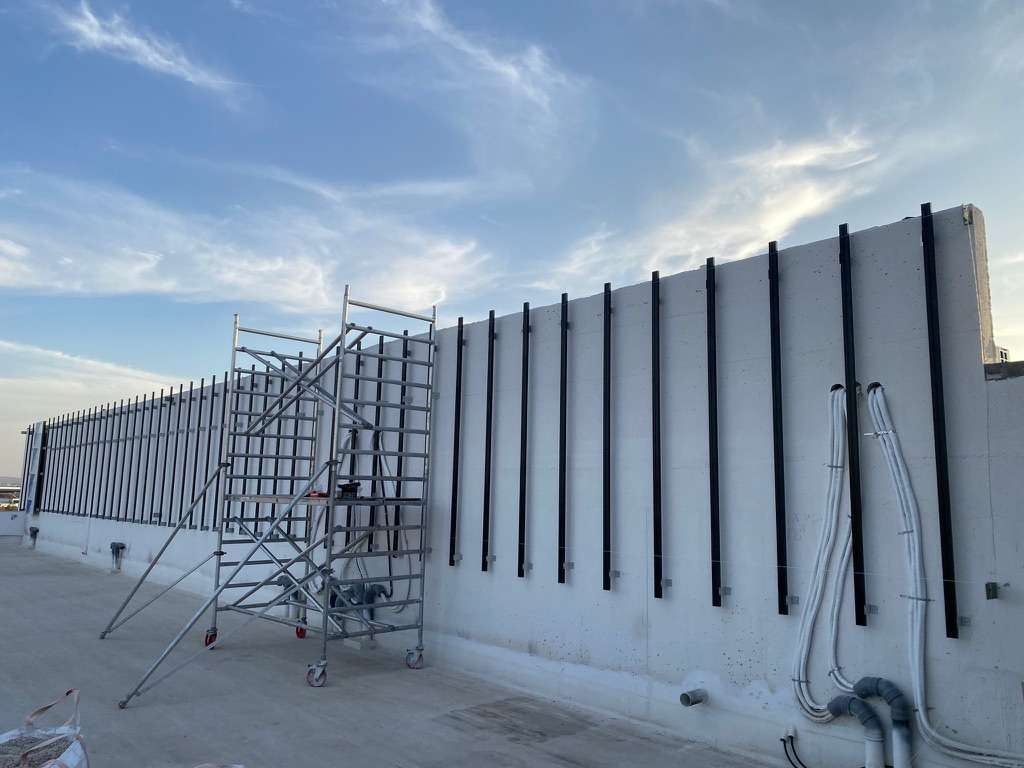
Alukobond Works
Leonardo da Vinci, Tel Aviv-Yafo
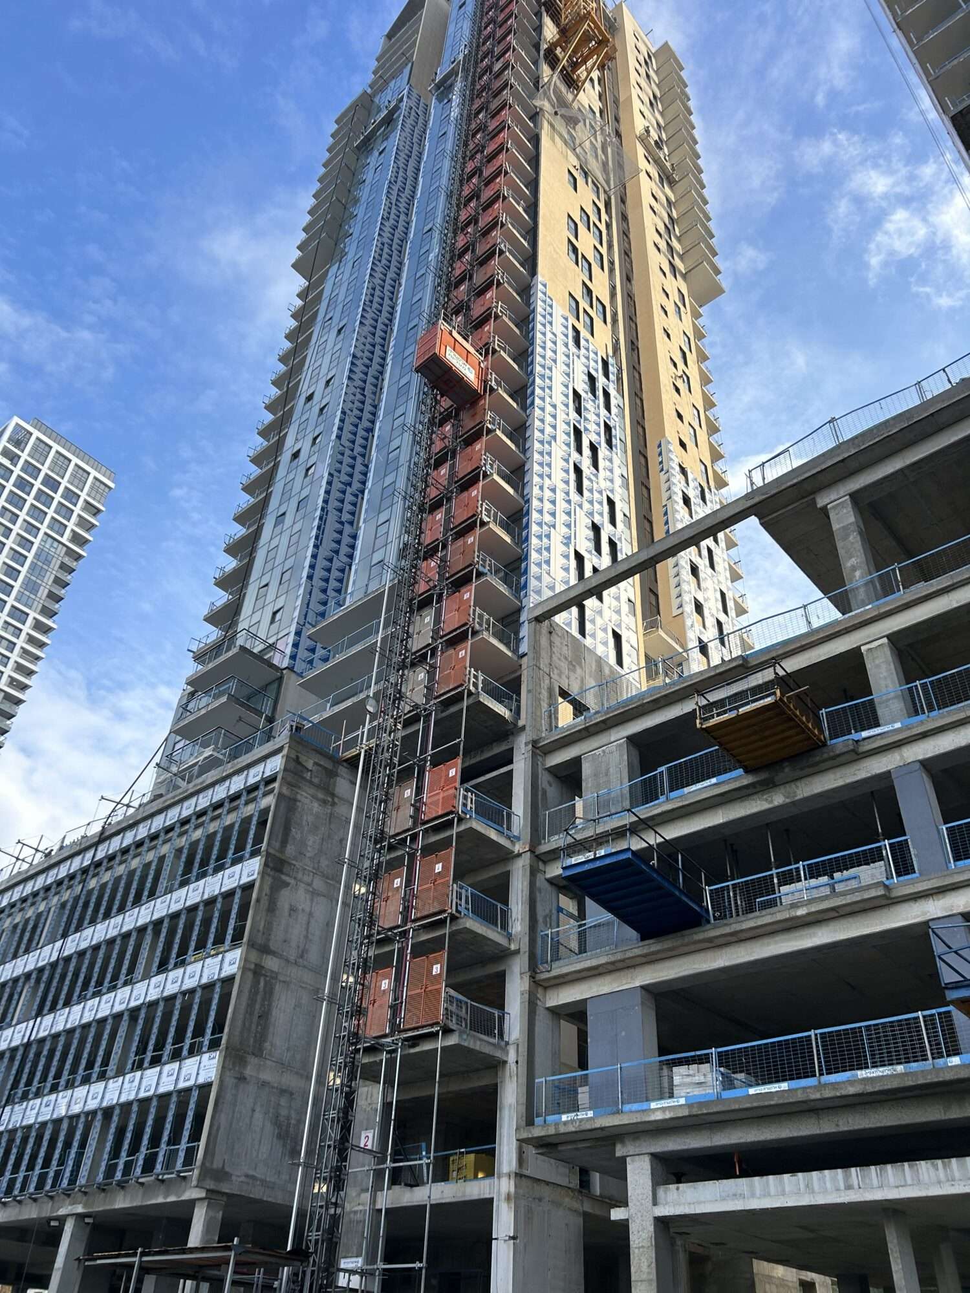
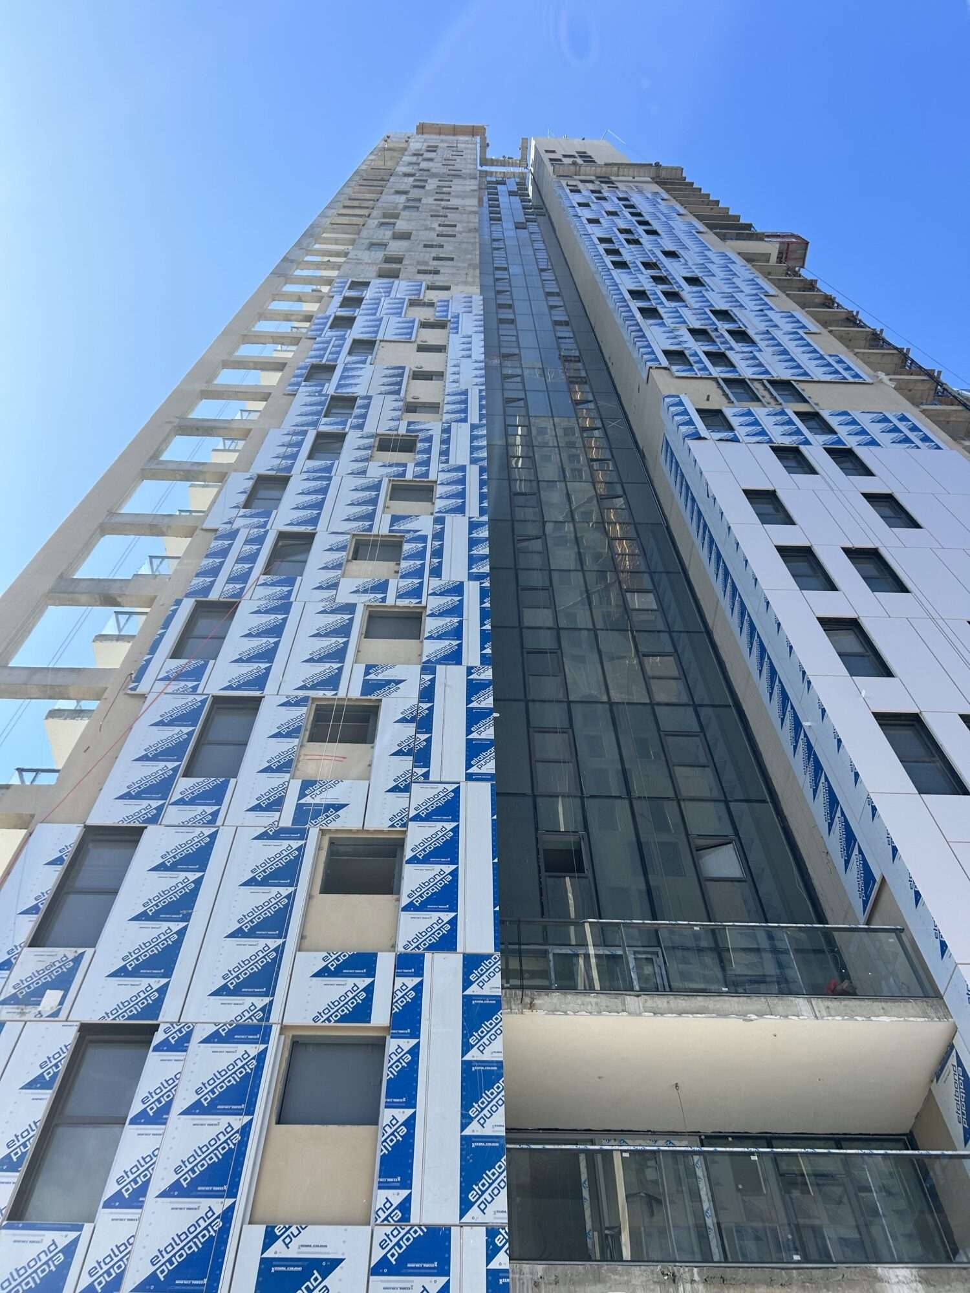
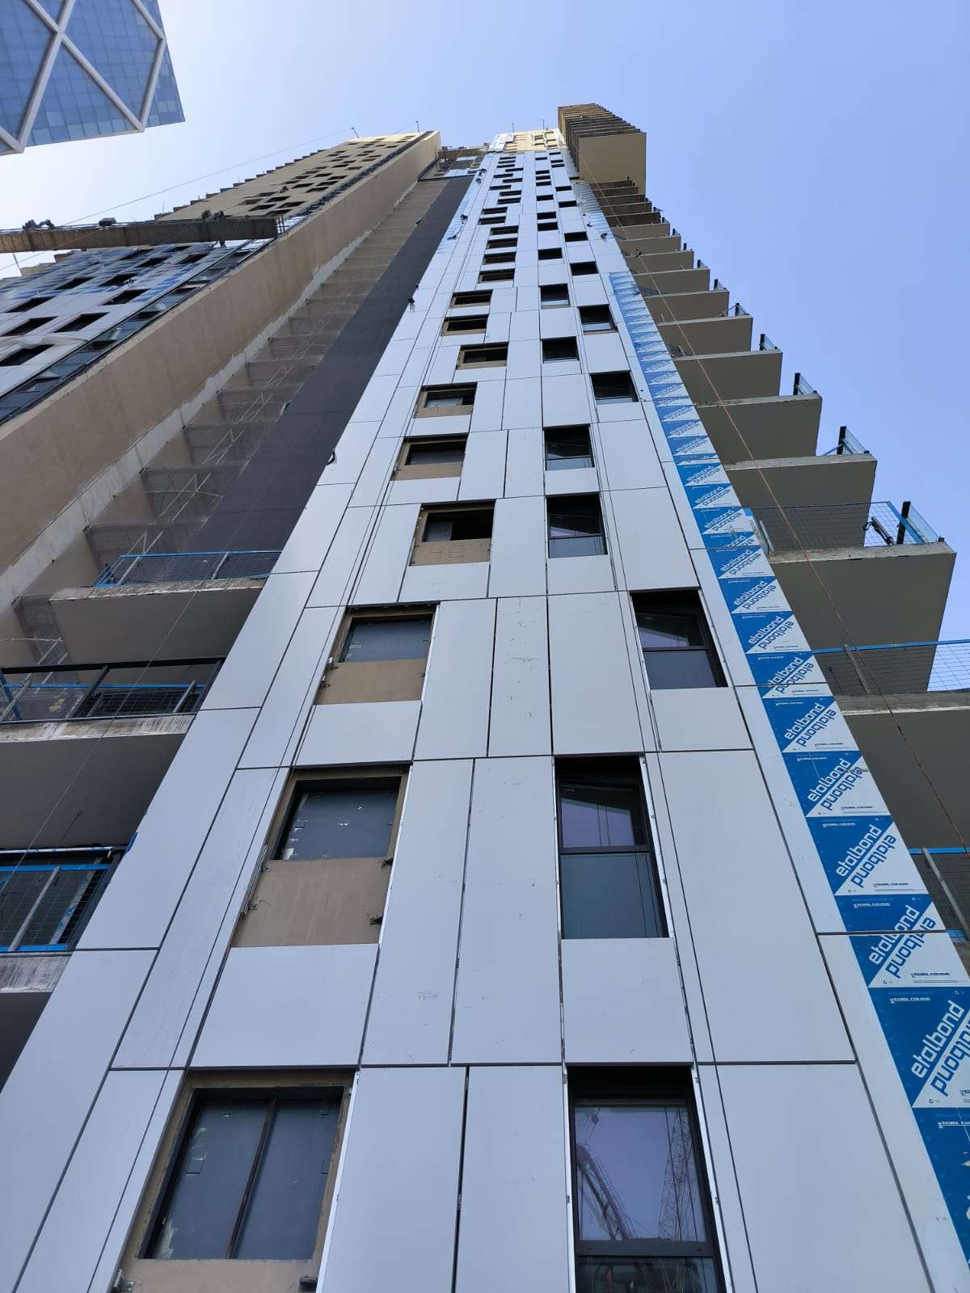
A ventilated facade cladding project was carried out using white Alucobond panels in three buildings, each 35 stories high.
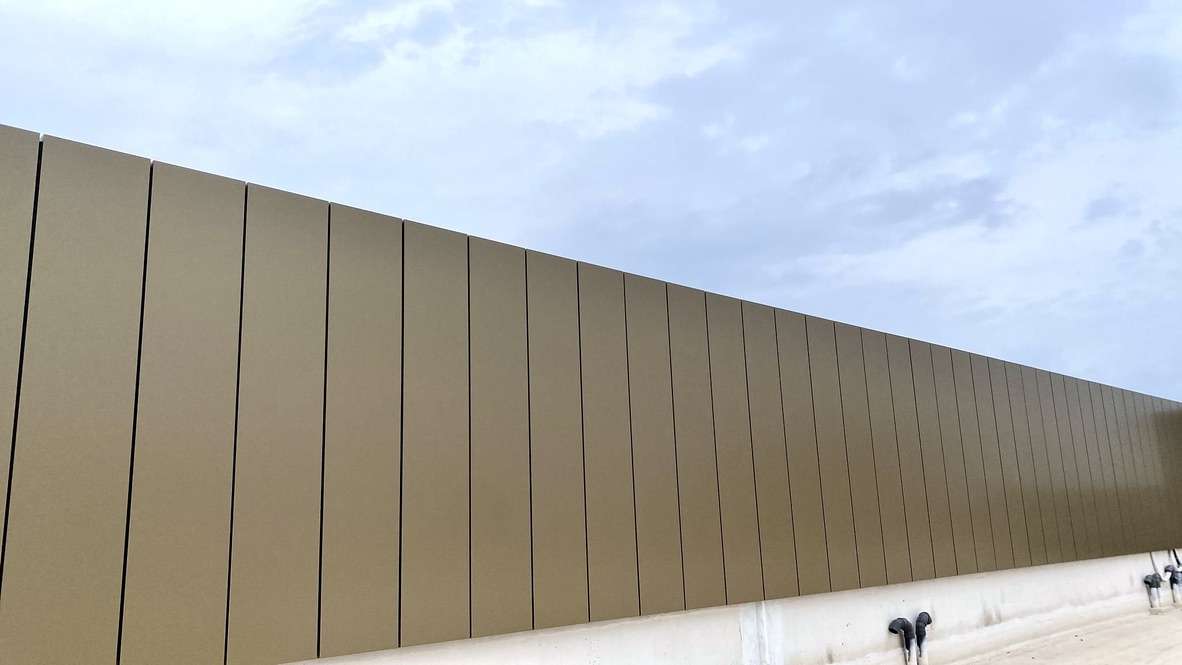
The system was designed as a ventilated facade with an aluminum sub-construction, including fixing brackets and supporting profiles. Each panel is installed independently and anchored separately to the structure, without a rigid connection between the panels, in order to absorb movements and meet the required tolerances. The gaps between the panels were closed using a decorative angular profile, while maintaining geometric uniformity and precise finishing. The system integrates fully with the curtain wall system, providing a modern, durable and aesthetic facade solution.
Tariz Cladding — facade solutions for projects of any scale.
Materials used:
- Alukobond