Production Warehouse, Modi’in-Maccabim-Re’ut
המעיין, מודיעין-מכבים-רעות
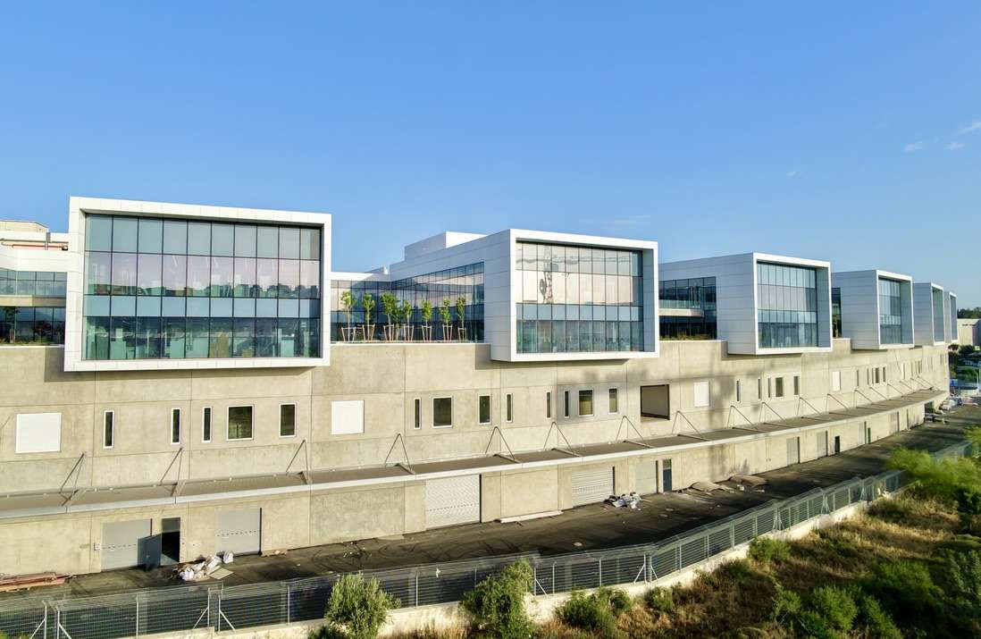
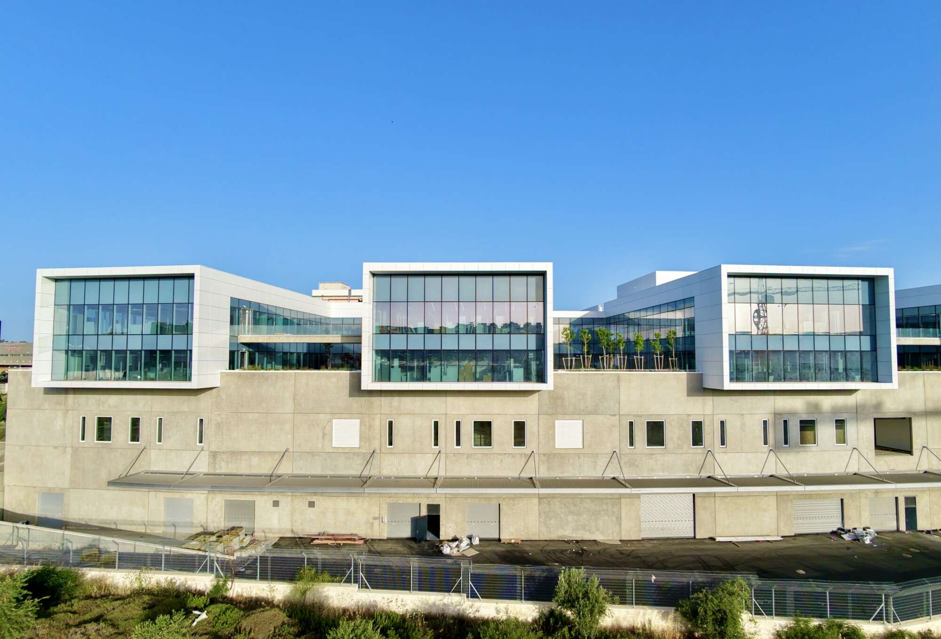
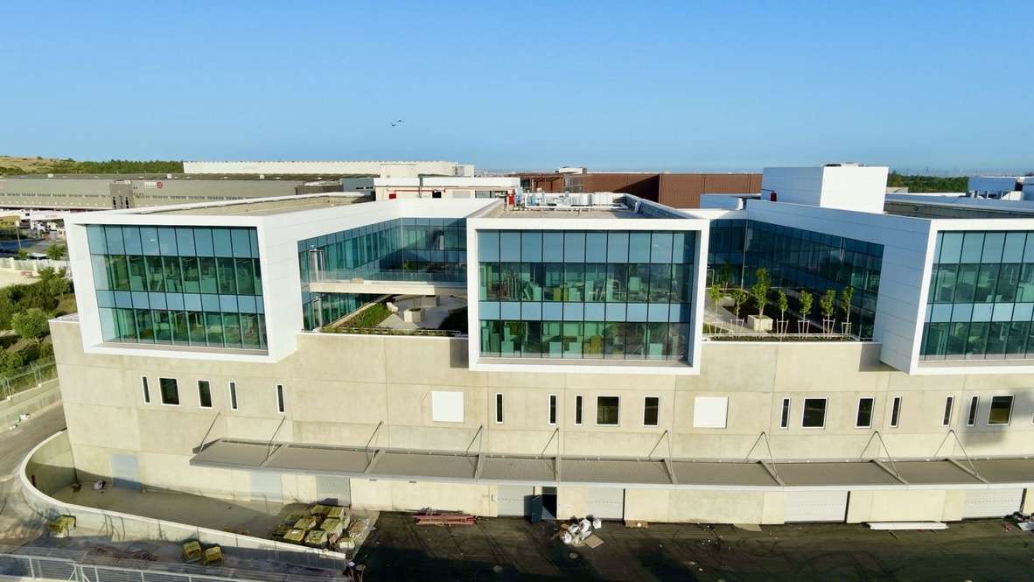
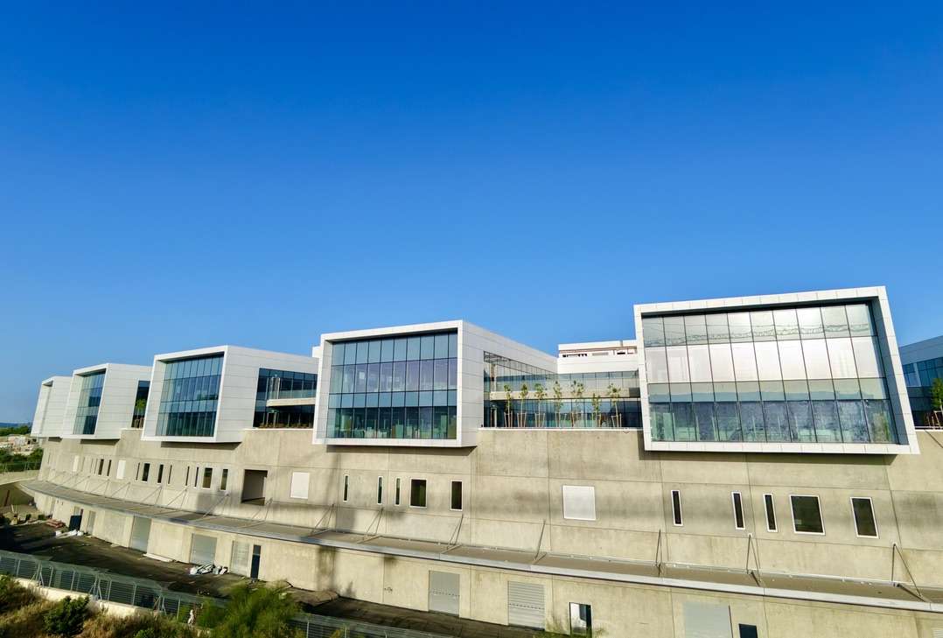
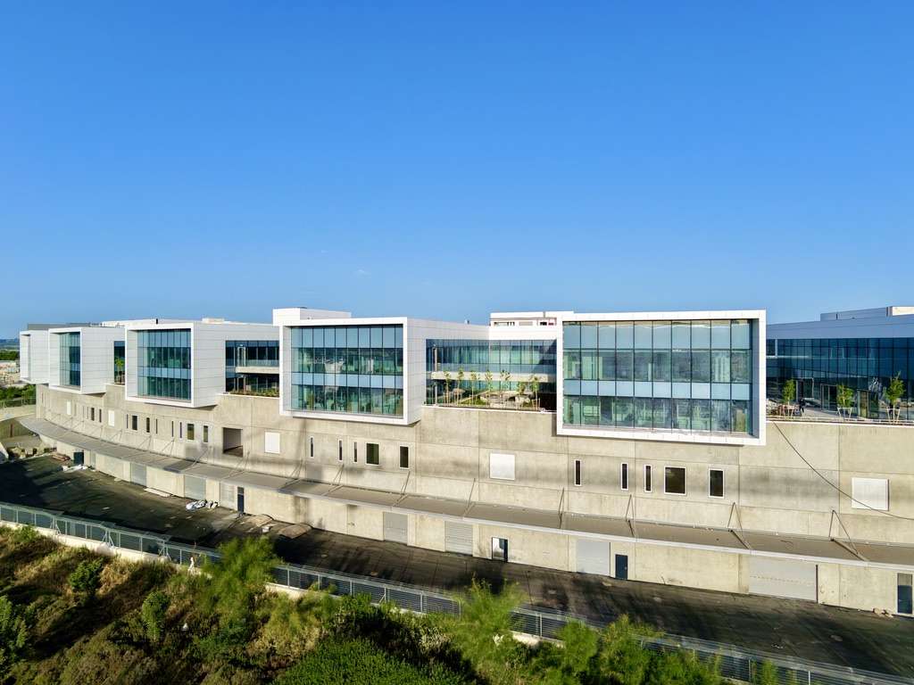
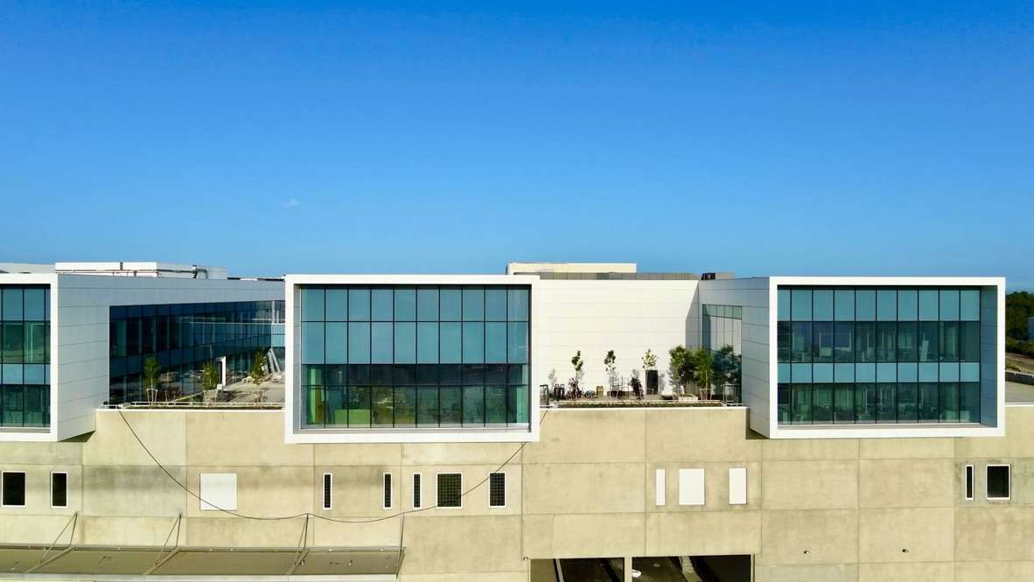
The facade is built as a system of large screens embedded in a white frame of fiber cement panels, creating a modern and clear architectural image.
A large production facility with warehouses was completed using white fiber cement. The facade is designed as a series of large screens recessed into a white fiber cement frame, giving the building a clean, modern, and highly structured appearance. This type of composition works especially well for industrial projects, where functionality and durability are essential, but the architectural image still matters.
The main challenge on this project was the tight delivery schedule. Despite the scale and complexity of the facade, all works were completed on time and without compromising quality, demonstrating our ability to deliver fast, accurate, and consistent execution on industrial-scale projects.
Brief data:
Material used: Fiber cement, final panel, aluminium 2mm
Manufacturer: Cladboard
Area: approx. 6300 sq m.
Duration of work: 10 months
Tariz Cladding — facade solutions for any project, on any scale.
- Fiber cement Cladboard
- final panel
- aluminium 2mm